
Renovating a closet may look simple at first, but the process often becomes more complex once measurements, storage needs, materials, lighting, and budget enter the picture. A closet design tool gives homeowners, renters, designers, and contractors a smarter way to plan before anything is built, purchased, or removed. Instead of guessing how shelves, rods, drawers, and accessories will fit, they can create a visual plan that supports both style and function.
TLDR: A closet design tool helps people plan a renovation with greater accuracy, fewer mistakes, and a clearer sense of the final result. It allows users to test layouts, compare storage options, and avoid costly changes after installation begins. By using a digital planner first, a renovation becomes more organized, efficient, and tailored to real everyday needs.
Table of Contents
It Turns a Vague Idea Into a Clear Plan
Many closet renovations begin with general thoughts such as more storage, better organization, or a cleaner look. While those goals are useful, they are not detailed enough to guide a successful renovation. A closet design tool helps transform those broad ideas into a practical layout that shows where every shelf, drawer, hanging rod, basket, and shoe rack might go.
This level of planning matters because a closet is not just an empty box. It has height, width, depth, corners, doors, baseboards, lighting, outlets, vents, and sometimes angled ceilings. A design tool allows users to account for these details before materials are ordered. When the plan is visible, decision-making becomes easier and less stressful.
A clear digital layout also helps everyone involved stay aligned. If a homeowner works with a contractor, carpenter, or organizer, the design can communicate expectations more accurately than a verbal description. Instead of saying that more drawer space is needed, the plan can show exactly how many drawers, where they should be placed, and how much room they will occupy.
It Helps Prevent Measurement Mistakes
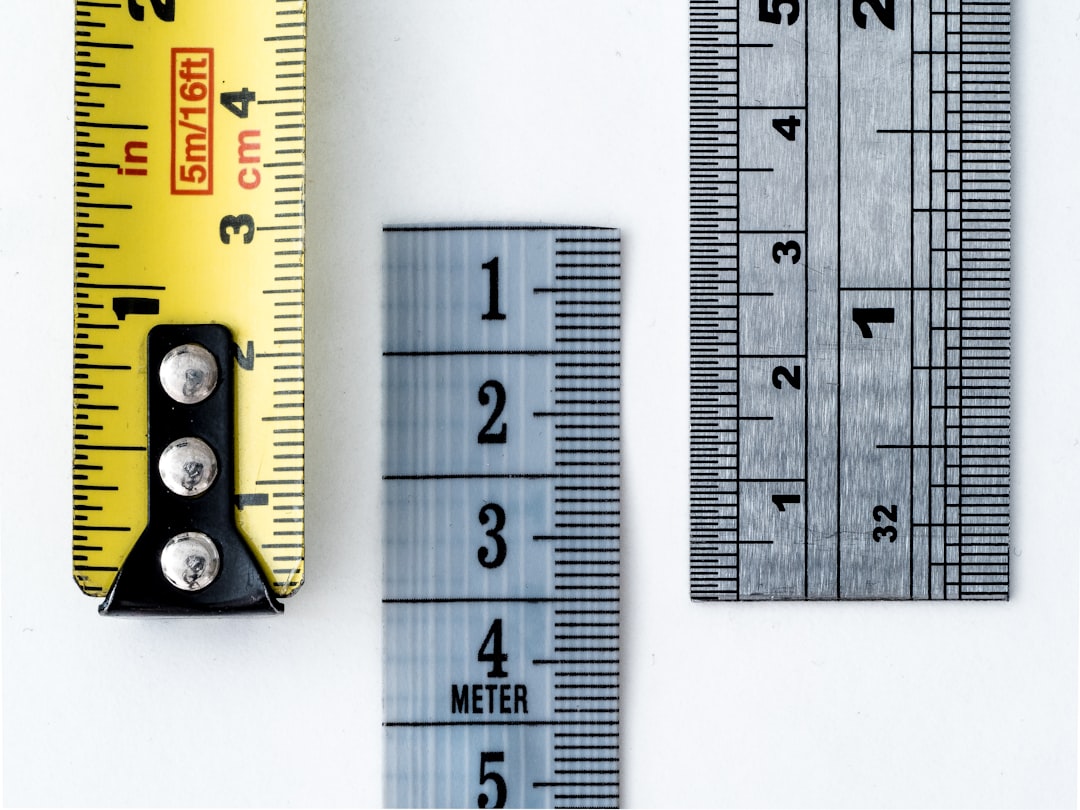
One of the most common closet renovation problems is inaccurate measurement. Even a small mistake can lead to shelves that do not fit, rods installed too high, drawers that hit a door, or units that block access to corners. A closet design tool encourages precise planning because users must enter the closet’s actual dimensions before building a layout.
By working with measurements digitally, renovators can check proportions and identify potential conflicts early. For example, they may discover that a deep drawer unit reduces walkway space, or that a double-hanging section needs more vertical clearance than expected. These discoveries are much better made on a screen than after installation.
Proper measurements can also reduce waste. When materials are cut to the right size the first time, there is less need for replacement parts or last-minute adjustments. This saves money, time, and frustration.
It Makes Storage Needs Easier to Understand
A closet should be designed around the items it will actually hold. A person with many dresses needs different storage than someone with dozens of folded sweaters, handbags, shoes, or suits. A closet design tool helps users think carefully about their belongings and create zones for each category.
Before renovating, users can review what they own and divide storage into sections such as:
- Long hanging space for coats, dresses, gowns, or formalwear
- Short hanging space for shirts, jackets, skirts, and pants
- Drawers for undergarments, accessories, workout clothes, or folded basics
- Open shelves for sweaters, bags, storage bins, or decorative boxes
- Shoe storage for everyday footwear, boots, heels, or seasonal pairs
- Specialty areas for jewelry, ties, belts, scarves, hats, or laundry baskets
When these needs are mapped visually, the closet becomes more efficient. The result is not just a beautiful space but one that supports daily routines. Items are easier to find, easier to put away, and less likely to become cluttered again.
It Allows Users to Compare Layout Options
Without a design tool, many people commit to the first closet layout that seems reasonable. However, the first idea is not always the best one. A digital design tool makes it possible to test multiple configurations before choosing the final plan.
For example, a user might compare a layout with more hanging space against one with extra drawers. Another may test whether shoe shelves work better along the bottom wall or in a vertical tower. Someone renovating a walk-in closet may try placing storage on three walls instead of two. Each version can be reviewed for convenience, capacity, and visual balance.
This ability to experiment is one of the strongest reasons to use a closet design tool. It supports creative thinking without the cost of real-world trial and error. If a layout feels cramped, unbalanced, or inconvenient, it can be changed in minutes.

It Helps Control the Renovation Budget
Closet renovations can vary widely in cost depending on materials, hardware, finishes, accessories, and labor. A design tool helps users make budget-conscious decisions because it shows what is being added to the space. When the closet plan includes multiple drawer stacks, custom shelves, lighting, and specialty organizers, costs may rise quickly. Seeing these choices in the plan makes it easier to prioritize.
Homeowners can decide which features are essential and which can be simplified. For instance, premium drawer fronts may be used in visible areas, while basic shelves may be selected for upper storage. A shoe wall may be replaced with adjustable shelves if flexibility is more important than a built-in display. By adjusting the design before renovation begins, users can better manage expenses.
A planned renovation is usually more affordable than an improvised one. Last-minute changes often lead to extra labor, rush orders, or wasted materials. A closet design tool reduces those risks by making decisions earlier in the process.
It Improves Style and Visual Consistency
A closet should function well, but appearance also matters. Whether the goal is a minimal wardrobe area, a boutique-inspired dressing room, or a practical family storage zone, a design tool helps users coordinate the look of the space. They can consider finishes, colors, hardware styles, shelf spacing, and overall symmetry before committing.
Visual planning is especially helpful when a closet is connected to a bedroom, bathroom, or dressing area. The design should feel consistent with the surrounding room. A bright white closet may suit a clean modern bedroom, while warm wood tones may fit a more traditional interior. A design tool allows users to preview these style decisions instead of relying only on imagination.
It also helps prevent visual clutter. Too many open shelves, uneven sections, or mismatched accessories can make a closet feel chaotic. A balanced digital plan can create a more polished and intentional result.
It Supports Better Use of Small or Awkward Spaces
Small closets require especially careful planning. Every inch matters, and poor design can waste valuable areas. A closet design tool helps users see where vertical storage can be added, where corners can be improved, and where adjustable shelves can increase flexibility.
Awkward spaces also benefit from digital planning. Closets with sloped ceilings, narrow widths, deep corners, or unusual door swings may be difficult to design by eye. A tool allows users to test solutions such as shorter hanging sections, corner shelves, pull-out accessories, or custom-height storage.
In compact homes, apartments, and older houses, this can make a major difference. A well-designed small closet can often store more than a larger but poorly planned one.
It Reduces Stress During the Renovation
Renovations can be disruptive, especially when they affect daily routines. Clothing, shoes, and personal items may need to be moved temporarily, and the closet may be unusable during the work. A closet design tool helps reduce stress by creating a more predictable process.
With a completed plan, users have a better idea of what needs to be purchased, what needs to be removed, and how long the installation may take. They can prepare in advance by sorting belongings, donating unused items, and setting aside temporary storage. Contractors can also work more efficiently when the layout is already established.
Planning does not remove every challenge, but it does reduce uncertainty. When decisions are made before the renovation begins, there are fewer interruptions and fewer rushed choices.
It Encourages Long-Term Flexibility
A closet renovation should not only solve current storage problems. It should also support future needs. A closet design tool can help users think beyond the present moment. Families grow, wardrobes change, hobbies shift, and storage priorities evolve. A layout that includes adjustable shelves, modular components, and flexible zones can remain useful for years.
For example, a nursery closet may later need to store school clothes and sports gear. A guest room closet may become a home office supply area. A primary bedroom closet may need more seasonal storage over time. By planning with flexibility in mind, the renovation becomes a better long-term investment.
The best closet designs are not only attractive on installation day; they continue to work well as life changes.
It Helps Create a More Organized Lifestyle
A closet design tool is not just about renovation logistics. It can also support better habits. When a closet has a place for everything, daily routines become smoother. People spend less time searching for items, dealing with piles, or reorganizing the same clutter repeatedly.
A thoughtful design can make storage intuitive. Frequently used items can be placed at eye level or within easy reach. Seasonal items can be stored higher up. Shoes, accessories, and folded clothes can each have dedicated areas. This structure makes it easier to maintain order after the renovation is complete.
In many homes, closet clutter creates unnecessary stress. A well-planned closet can bring a sense of calm and control to the beginning and end of each day.
Conclusion
Using a closet design tool before renovating is a practical step that can improve nearly every part of the project. It helps users measure accurately, compare layouts, organize storage needs, manage budgets, and visualize the finished space. Instead of relying on guesswork, renovators can make informed decisions before construction or installation begins.
For homeowners, designers, and contractors, the value is clear: better planning leads to better results. A closet design tool can prevent mistakes, reduce stress, and create a space that is both beautiful and highly functional. Whether the project is a simple reach-in closet update or a complete walk-in transformation, digital planning can make the renovation more successful from start to finish.
FAQ
1. What is a closet design tool?
A closet design tool is a digital planning resource that allows users to create a visual layout of a closet. It typically helps with measurements, shelving, hanging space, drawers, accessories, and overall organization.
2. Should a closet design tool be used before buying materials?
Yes. It is best to use a design tool before purchasing materials because it helps determine what sizes, quantities, and components are needed. This can reduce waste and prevent costly buying mistakes.
3. Can a closet design tool help with small closets?
Yes. Small closets often benefit the most from careful planning. A design tool can reveal ways to use vertical space, corners, adjustable shelving, and compact storage features more effectively.
4. Does a closet design tool replace a professional designer?
Not always. It can help users plan independently, but a professional may still be useful for complex projects, custom cabinetry, unusual spaces, or high-end renovations. The tool can also make communication with professionals easier.
5. How does a closet design tool save money?
It saves money by reducing measurement errors, preventing unnecessary purchases, limiting last-minute changes, and helping users compare layout options before installation begins.
6. What should be measured before using a closet design tool?
Users should measure the closet’s width, height, depth, door placement, ceiling shape, trim, outlets, vents, and any obstacles. Accurate measurements lead to a more reliable renovation plan.
7. Is a closet design tool useful for renters?
Yes. Renters can use one to plan removable organizers, freestanding storage, or non-permanent improvements. It helps them maximize space without making major structural changes.